Concrete Retaining Walls in Lincoln CA - A wall that holds the soil and drains well
Soil slumping onto your patio or a slope eating into the yard? We pour a concrete wall that holds it, with the drainage planned in.
Request an estimate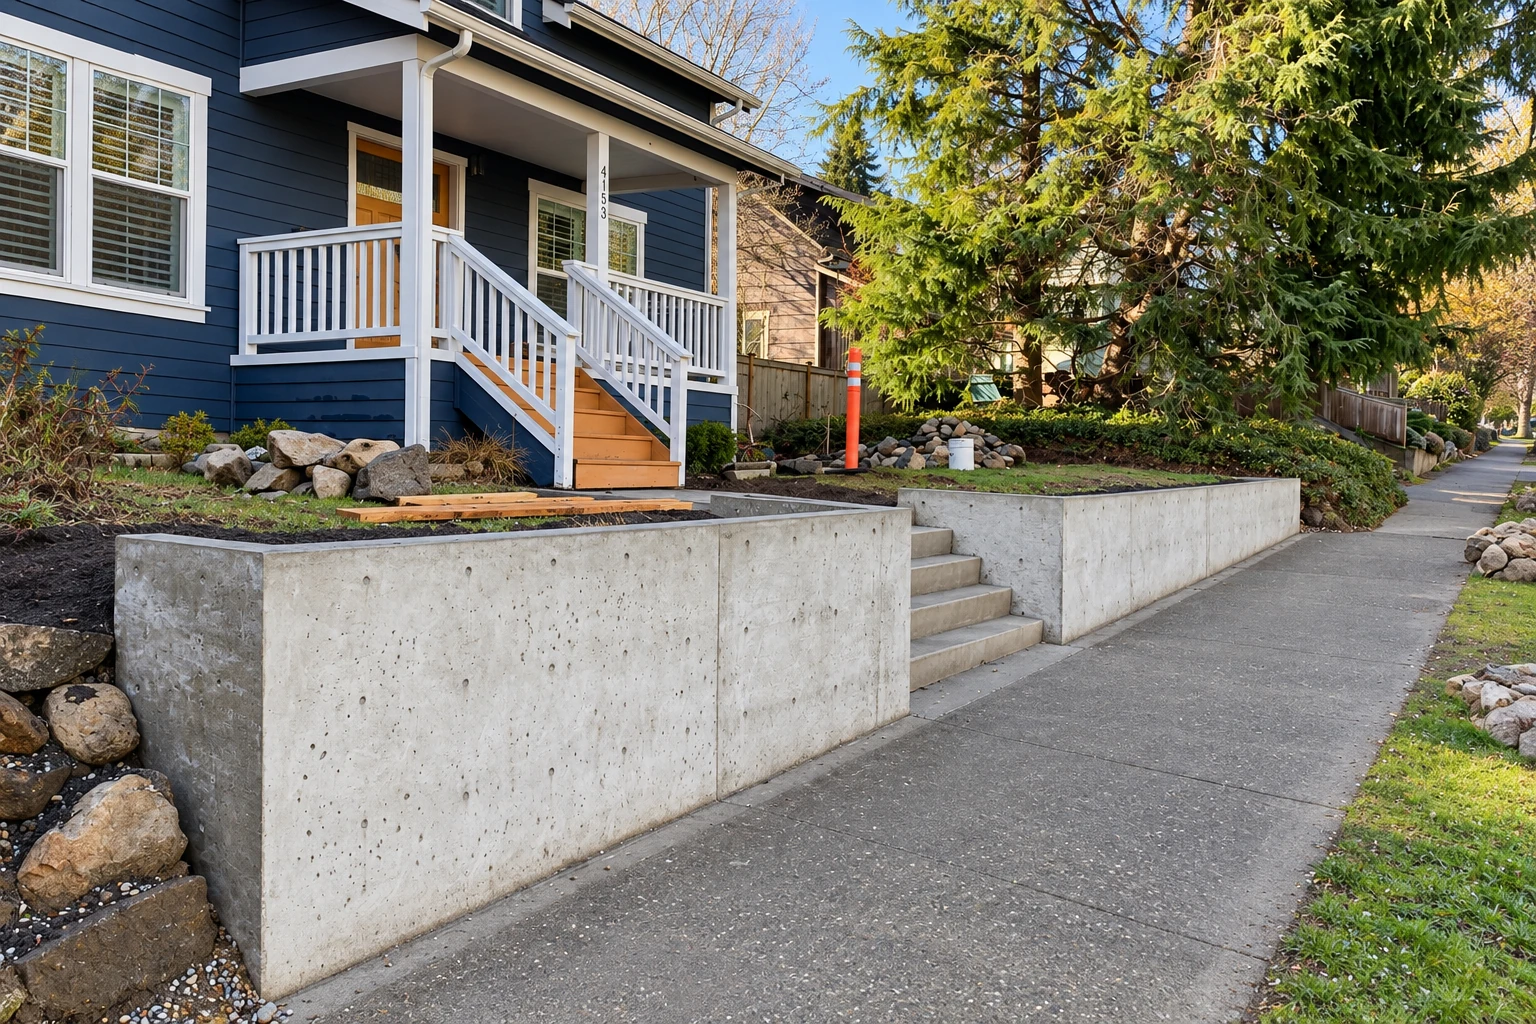
When does a yard need a concrete retaining wall?
A concrete retaining wall in Lincoln is a wall we form, pour and finish on site to hold back soil where your yard changes level, so a slope stays put instead of creeping onto your patio, driveway or house. Once it's cured, it depends on the drain rock and backfill behind it to do that job.
Most calls start with something you can see: dirt washing onto a patio after rain, a slope inching toward the fence, or a sloped yard you'd like to flatten for a patio. The price moves with how tall and long the wall is, how much digging and drainage it needs, how easy it is to get a truck to the spot and how involved the design gets. The schedule turns on whether a permit is needed, the weather and the curing wait before we can backfill. When I come out, I walk the job with you, explain what I see and put it all in writing so you can hold it up against anyone else's numbers.
How we build a concrete retaining wall
I start by walking the yard with you and asking where your property line runs and whether you're planning a driveway nearby, because both shape the design. Then our crew digs the footing, the wide base the wall stands on, down to firm ground, sets the rebar, steel bars that tie the footing and wall together, and builds the forms. We pour and finish the face, then let the concrete cure, the wait it needs to gain strength, before anything leans on it. A wall is only as good as the drainage behind it, so the drain rock, the outlets and the backfill get planned right along with the concrete, the way a line cook preps before service starts and not once the tickets pile up. If the budget gets tight, I'd rather go plainer on the face and keep the money in the footing and the drain, because the face is what you see on day one and the buried part is what decides how the wall holds up.
A wall is often the first step in a bigger plan. Cutting a level pad into a slope can make room for a pool, and we pour concrete pool decks on that same kind of ground, with the same eye on where the water goes. When the wall frames a pad for a shop or workroom, concrete floor installation is usually the next pour, and planning both at once lets the footing, the drains and the slab line up.
Concrete retaining wall permits and soil in Lincoln
The City of Lincoln's building permits cover retaining walls over 4 feet tall, measured from the bottom of the footing to the top of the wall, and lower walls are exempt as long as they hold back no "surcharge or liquid," in the city's own words. The city doesn't spell out what that phrase covers, so if your wall is close to 4 feet or you're not sure how it fits your yard, ask the Building Division about your case before work begins. An exempt wall still has to follow your homeowners association's rules and the city's zoning and grading requirements. Before we start, we check with the city or county office that covers your address, and when a permit is needed we take care of the paperwork and inspections with you, since the person doing the work is the one who schedules them.
Placer County reports that soils which shrink and swell show up mostly in the low-lying western part of the county, from Rocklin west to the county line, and over time they can damage foundations. That's why I look at the ground when I walk the job, dig the footing down to firm soil and plan for water to drain away instead of soaking the dirt behind the wall. We see the same kind of ground on jobs in Rocklin and Roseville.
Retaining walls and poured concrete
Get a written estimate for your retaining wall
We reply within one business day to set a time, and I come out myself to walk the job with you. The estimate is free, done on site and comes with no obligation, and you get everything I see and price in writing.
(916) 884-6595Retaining wall questions from Lincoln homeowners
How much does a concrete retaining wall cost near Lincoln, CA?
In the Sacramento area, a concrete retaining wall usually costs about $16 to $69 per square foot installed, including materials, labor and site prep. That's the going rate for the region, not our price, and where a wall lands in that range depends on the site, the design and how much work it takes. We build these across Lincoln and the cities around it, and your own figure comes in writing after I've seen the job.
Why does drainage matter behind a retaining wall?
Drainage matters because water trapped behind a wall can greatly raise the load on it and push leaks through it. A well-drained wall has drain rock, a filter, perforated drain outlets, weep holes, small openings that let water out, where the design calls for them, and grading that carries surface water away. Once the wall is built, keep the outlets clear so the water always has somewhere to go.
How long does a concrete retaining wall take to cure?
Poured concrete typically needs 7 to 28 days of curing on site to reach full strength. That wait holds up the later steps, like backfilling and finishing the yard around the wall, so it's smart to build it into your plans from the start.
Who is allowed to build a retaining wall in Lincoln, CA?
In California, a contractor needs a license from the Contractors State License Board to build a structure when the job needs a building permit or uses other workers, or when labor and materials total $1,000 or more. The City of Lincoln also says a contractor needs a current city business license, current workers' comp and a bond, and any subcontractors need the city license and bond too. Ask each contractor you're considering about all of them.
Can I add a driveway next to a concrete retaining wall later?
You can, but it should be planned before the wall is designed, because adding a driveway, changing the backfill or letting water build up behind the wall can undo what the design counted on, however strong the concrete is. If a driveway is anywhere in your plans, bring it up at the estimate so the wall is built for it.
What is the best way to choose between a poured and a block retaining wall?
On a tight property line, the usual advice is poured concrete, because a block wall needs reinforcement that runs back into the soil behind it, and that can't cross into your neighbor's yard. A poured wall can use a cantilever design, where a wide footing does the holding, or tiebacks instead. If your wall sits near the lot line, ask which design fits your yard.
Plan your Lincoln retaining wall with us
Have your planned wall height, where the property line runs, any driveway you're planning and your HOA rules handy, and we'll get much further on the first call to (916) 884-6595.