Slab foundation building in Lincoln CA - a base built for the ground it sits on
Planning a new home and need the foundation right the first time? We set the ground, steel and timing so it holds up.
Request an estimate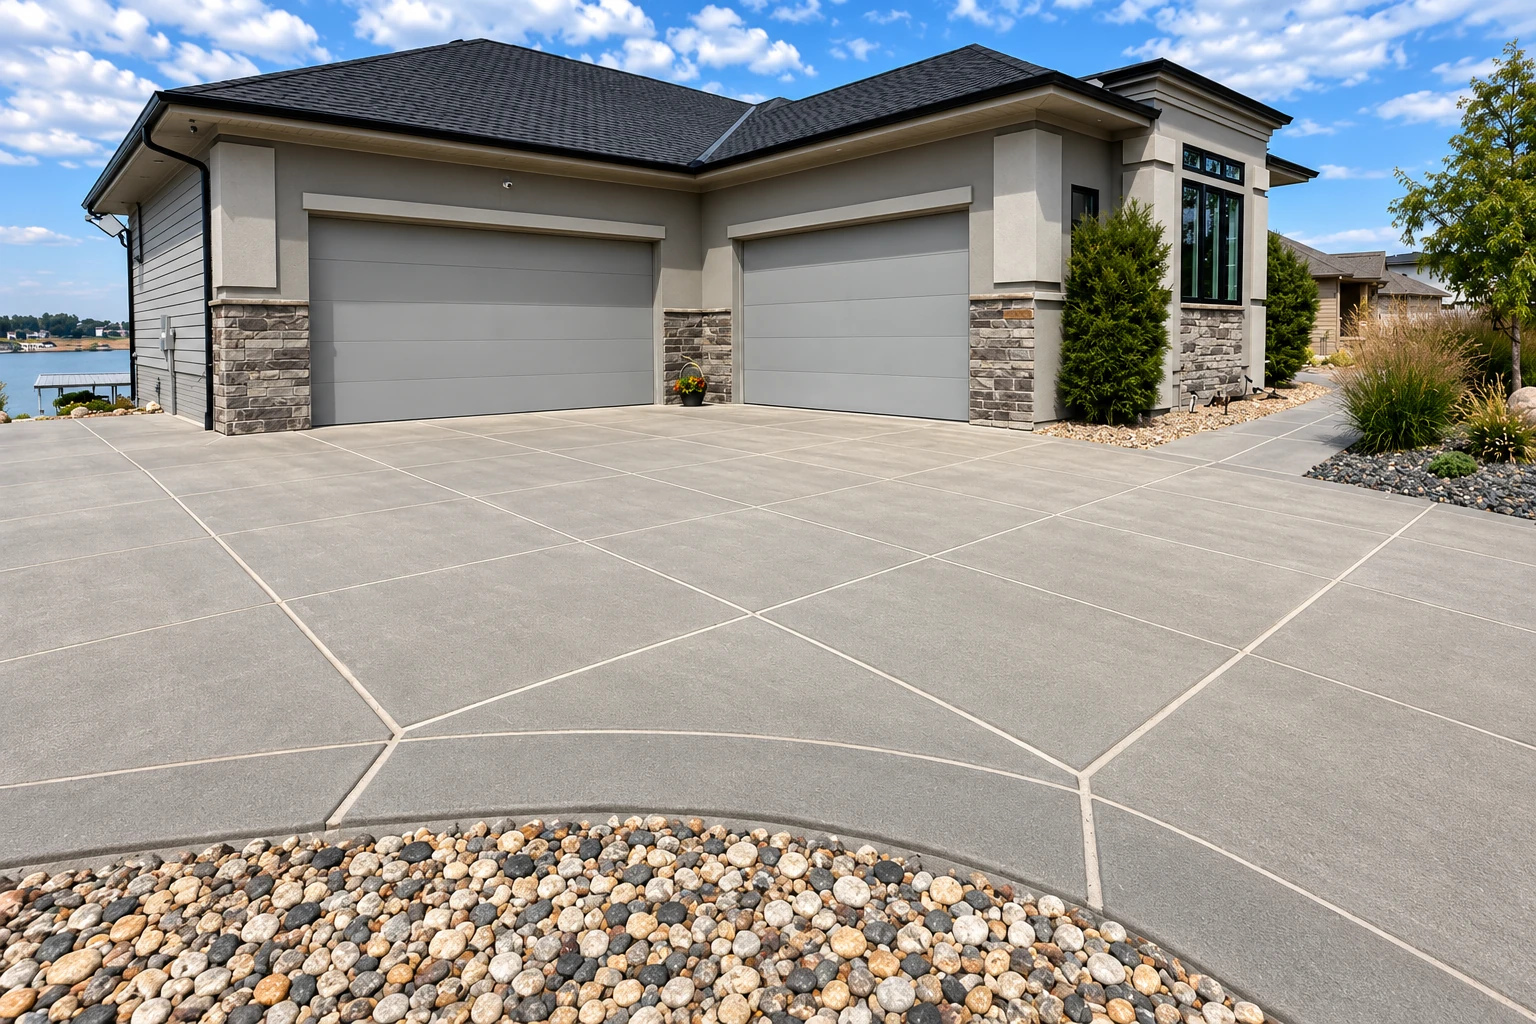
What goes into building a slab foundation in Lincoln?
Slab foundation building in Lincoln, CA is forming, pouring and finishing the concrete base your house sits on. We set the ground, the steel and the under-slab plumbing first, so the floor above stays flat and the walls stay square.
Most people who call us have a lot, a set of plans and a builder or designer asking who's doing the foundation. The price moves with the size of the slab, the type you choose, how much digging and grading the lot needs and what has to run underneath it. The schedule turns mostly on the city's plan review and on passing each inspection before the next step. When I come out, I walk the lot with you, explain what I see and put it all in writing, so you have a figure for your job instead of a guess.
How we build a slab foundation, step by step
I start by going over slab options with you, including post-tensioned, because the right one depends on your ground and your plans. Then we lay out the footprint, dig the trenches for the footings and pack the subgrade, the dirt the slab sits on, so it doesn't settle once a house is on it. The plumber and electrician set their pipe and conduit, and we spread the gravel or sand the plans call for. Then we roll out the moisture barrier, a plastic sheet that slows water vapor coming up from the ground, and keep foot traffic off it until the pour so it goes in without holes. The rebar, steel bars that hold the concrete together when it wants to crack, or the post-tension cables go in next, and we have the trenches, steel and under-slab work ready when the inspector comes. Pour day is like a dinner rush in a restaurant, because the prep decides how it goes and once the truck shows up there's no starting over. If a budget has to give somewhere, I won't let it be the base, because nobody sees it on day one and everybody feels it later when a floor dips.
Not every house sits on a slab. If your plans call for a raised floor or a perimeter wall, that's our foundation installation work. Property owners who need a big flat area for a shop or customer parking can talk to us about concrete parking lot building.
What changes a slab foundation job in Lincoln
Lincoln's Building Division handles permits, and the city requires one whenever a structure is built. Its list names new home construction, not slab foundations, so whether your slab needs a permit of its own is a question for the Building Division. Before we start, we check with the city or county office that covers your address, and when a permit is needed we take care of the paperwork and inspections with you. On a typical Lincoln job, the inspector wants the trenches dug out and clean, with forms, steel and earthquake hardware in place, because the city designs for strong shaking. There's no frost line or snow load to plan around. A second look before the pour checks the pipe, conduit and any gravel, sand and plastic. The city also requires contractors working here to hold a current City of Lincoln business license, carry workers' compensation and be bonded, and the same goes for their subcontractors, so it's fair to ask anyone you're comparing about all three.
Placer County reports that soils which shrink and swell can damage foundations, and that they're concentrated in low-lying ground in the western county, from Rocklin out to the county line. That's a pattern across the area, not a reading of your lot. We work the same question on jobs in Rocklin and Roseville, so tell me what you know about your lot when you ask for an estimate and we'll weigh it in the slab choice.
Slab work from trench to finish
Get a written estimate for your slab foundation
We reply within one business day to set a time for me to come out. I walk the lot with you, explain what I see and put the estimate in writing. It's free, and there's no obligation.
(916) 884-6595Slab foundation questions from Lincoln owners
What does a slab foundation cost near Lincoln?
An installed slab foundation of 800 to 1,200 square feet in the Sacramento area usually costs about $7 to $24 per square foot. The range is wide because the slab type, the digging and grading and what runs under the slab all change the work. I'll give you a figure for your own slab at the on-site estimate, and our work is backed by our satisfaction guarantee.
How long does plan check take for a new house in Lincoln?
Plan check in Lincoln may take 2 to 6 weeks, depending on how big and complicated the project is. The city issues permits over the counter for small items like re-roofs and water heaters, and most other projects go through plan check, so build that wait into your start date.
Is a post-tensioned slab worth it on shifting soil?
It often is on ground that shrinks and swells, because the industry's post-tensioning institute says these slabs perform better there than a slab without the built-in squeeze. The institute also says they use less concrete, steel and digging, which lowers labor costs. It's worth asking for prices on both types, and I'm glad to go over both with you.
What is the best way to pour a slab foundation in hot weather?
Plan every step around the heat, because cement reacts and water evaporates faster as temperatures climb, which can cause trouble in delivering, mixing, placing and curing the concrete. Ask any crew you're considering how it handles each of those four steps. We schedule the truck early so the finishing isn't racing the sun.
Can I build my own slab foundation in Lincoln?
Yes, Lincoln lets property owners do the work on their own residence, with few exceptions. The hard part is pour day, because a slab gets one shot, so if you go that way, line up plenty of help and have the inspections passed before the truck comes.
What causes moisture problems in floors over a new slab?
Holes in the vapor retarder, the plastic sheet under the slab, are a common cause. One maker's paper says foot traffic during construction can puncture or tear it, and even small holes can sharply raise the water vapor coming through, leading to failed floor coverings and delays. That's the reason for the no-walking rule I mentioned above.
Plan your Lincoln slab foundation with us
Call (916) 884-6595 with your lot address, planned slab size and any plans ready, so the first visit covers your actual job.